All Case Studies

GableBird

Deck Design & Permit Platform

GableBird takes a homeowner from a deck idea to a permit application. They describe the deck in a sentence or two and add a few phone photos, and GableBird turns that into a 3D design, local costs, permit drawings and the city’s forms. It’s live, and Ontario decks are where it goes furthest.

Role
Researched, designed and built it
Year
2026
Services
Research, Product Design, UX/UI, Brand, AI Workflows, Build
Industry
Home renovation, permits
Duration
Ongoing
Deliverables
3D Designer, Cost Estimates, Permit Drawings, City Application
Scroll Down
GableBird brand visual: the bird perched on a gable roof

Challenge

Getting from “I want a deck” to a permit means drawings, a site plan and city forms that most homeowners have never seen. The building code also decides things a homeowner doesn’t think about, like when a deck needs a guard and how tall it has to be. Before anything gets built, someone has to turn an idea into paperwork the city will accept.
Approach

The homeowner only has to describe what they want. GableBird turns a sentence and a few phone photos into a 3D model of the deck on their house. They change it by asking in plain words, and the AI says what it changed. As the design changes, GableBird rechecks the building rules that change affects, shows local costs, and keeps a short list of what’s still missing.

Outcome

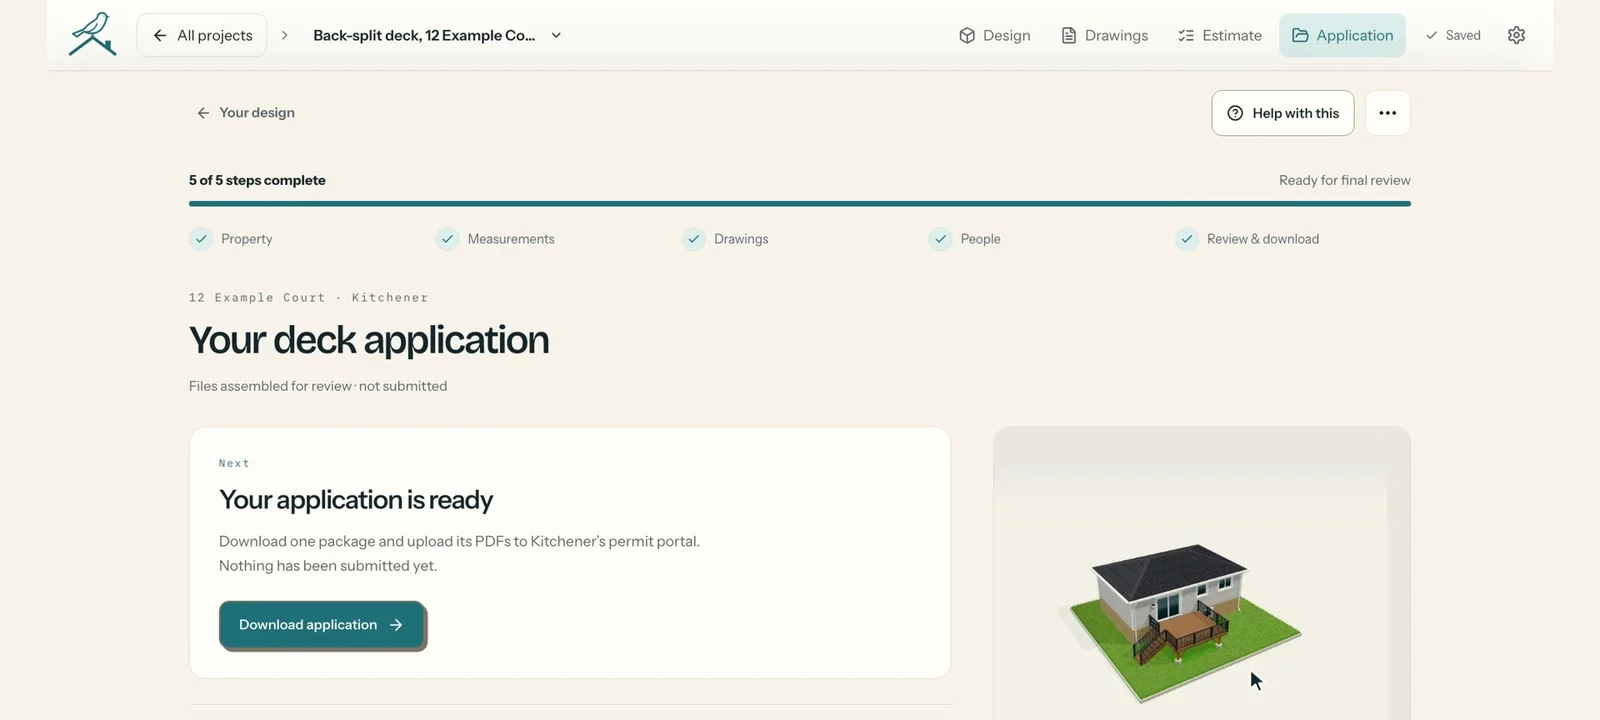
GableBird is live. Decks in Ontario are where it goes furthest: a homeowner starts with a short description and a few photos and ends up with a ten-file permit application for their city, ready to upload to the city’s permit portal themselves.

Shape it in 3D by asking.

The model of the deck sits on the homeowner’s own house. Instead of learning a design tool, they ask for what they want, like a wider deck or stairs on the other side. The AI updates the model and says what it changed, so nothing moves without them seeing it.

Shaping the deck in 3D

Demo project · the 3D deck on the house, edited from the Ask AI panel

From a sentence to a permit set.

Each step does one job. The homeowner never fills out a long form up front. GableBird asks for details only when the next step needs them.

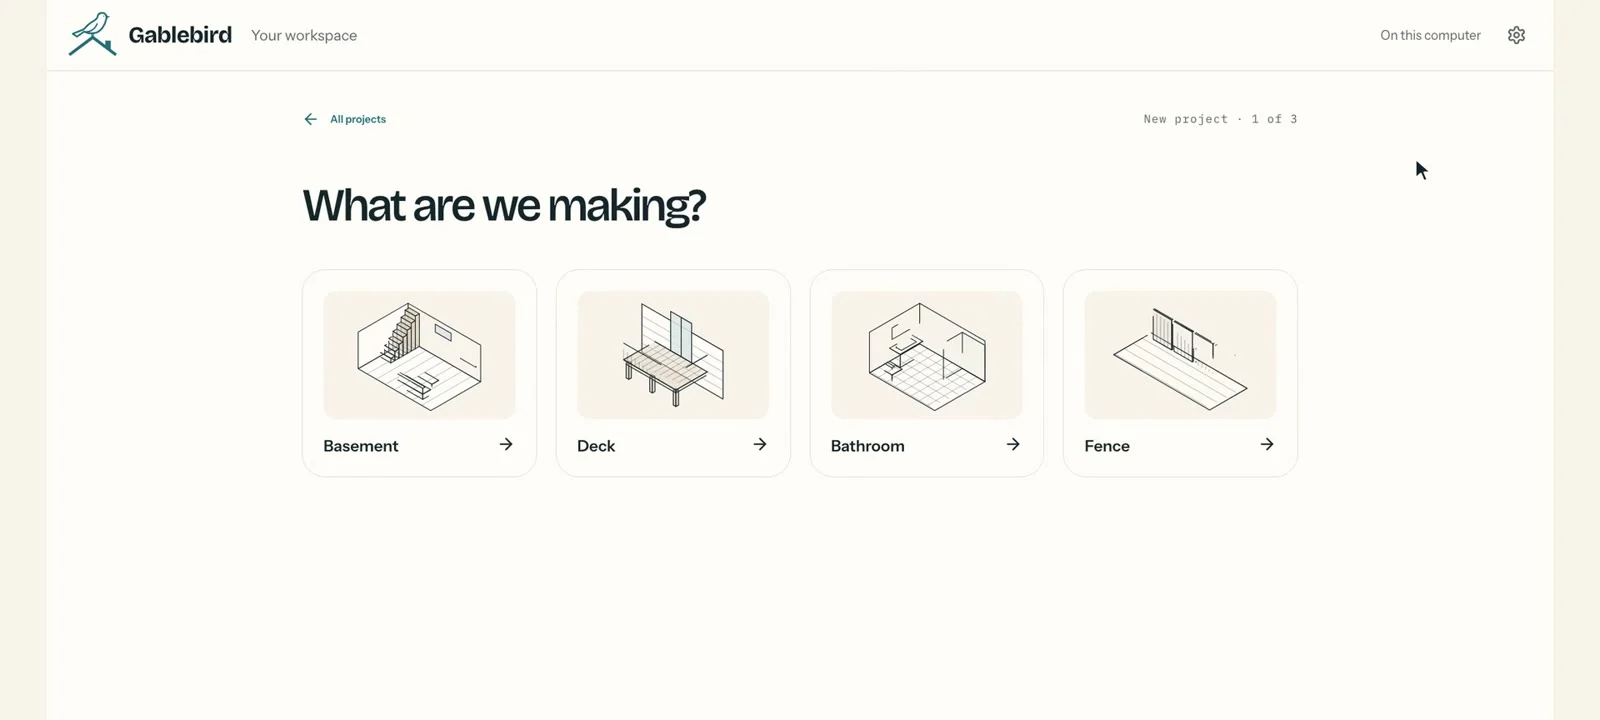
GableBird project picker: basement, deck, bathroom, fence
01
Pick the project

Start with a deck, a fence, a bathroom or a basement.

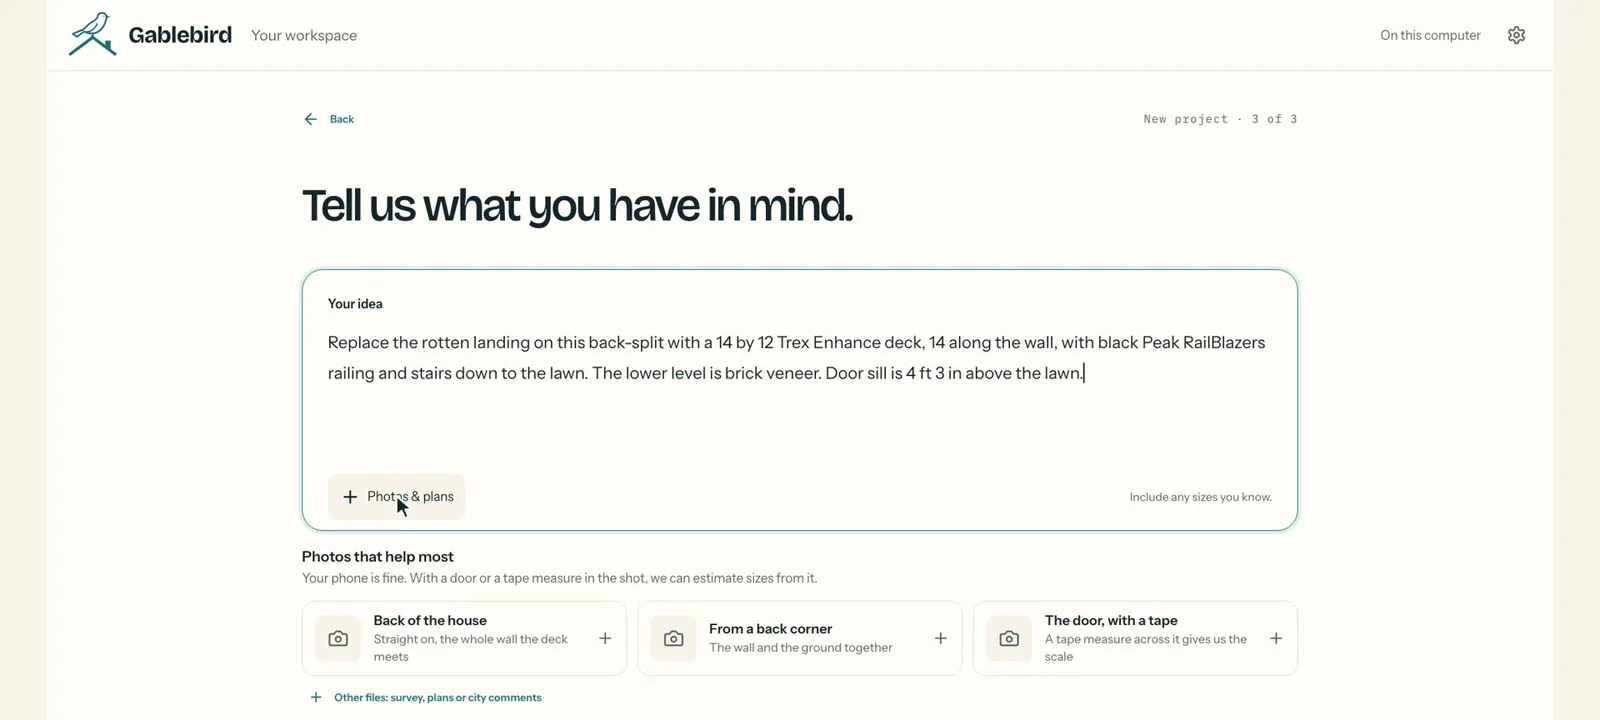
Describe the job: a text box with the homeowner’s description and photo suggestions
02
Describe it

Write what you want in a sentence or two and add a few phone photos.

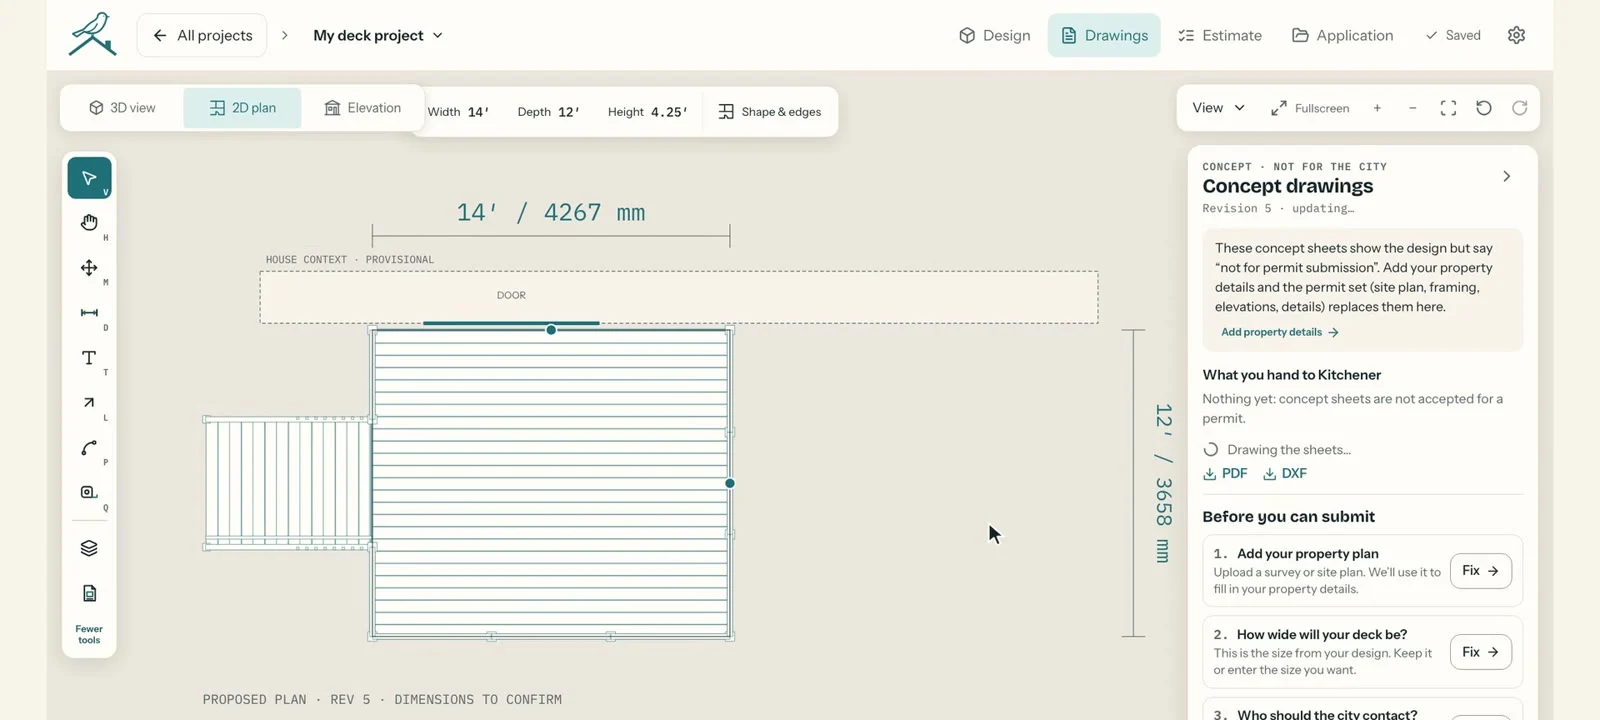
2D plan view with concept drawings and the before-you-submit list
03
Check the plan

A 2D plan with draft drawings, and a list of what’s still missing.

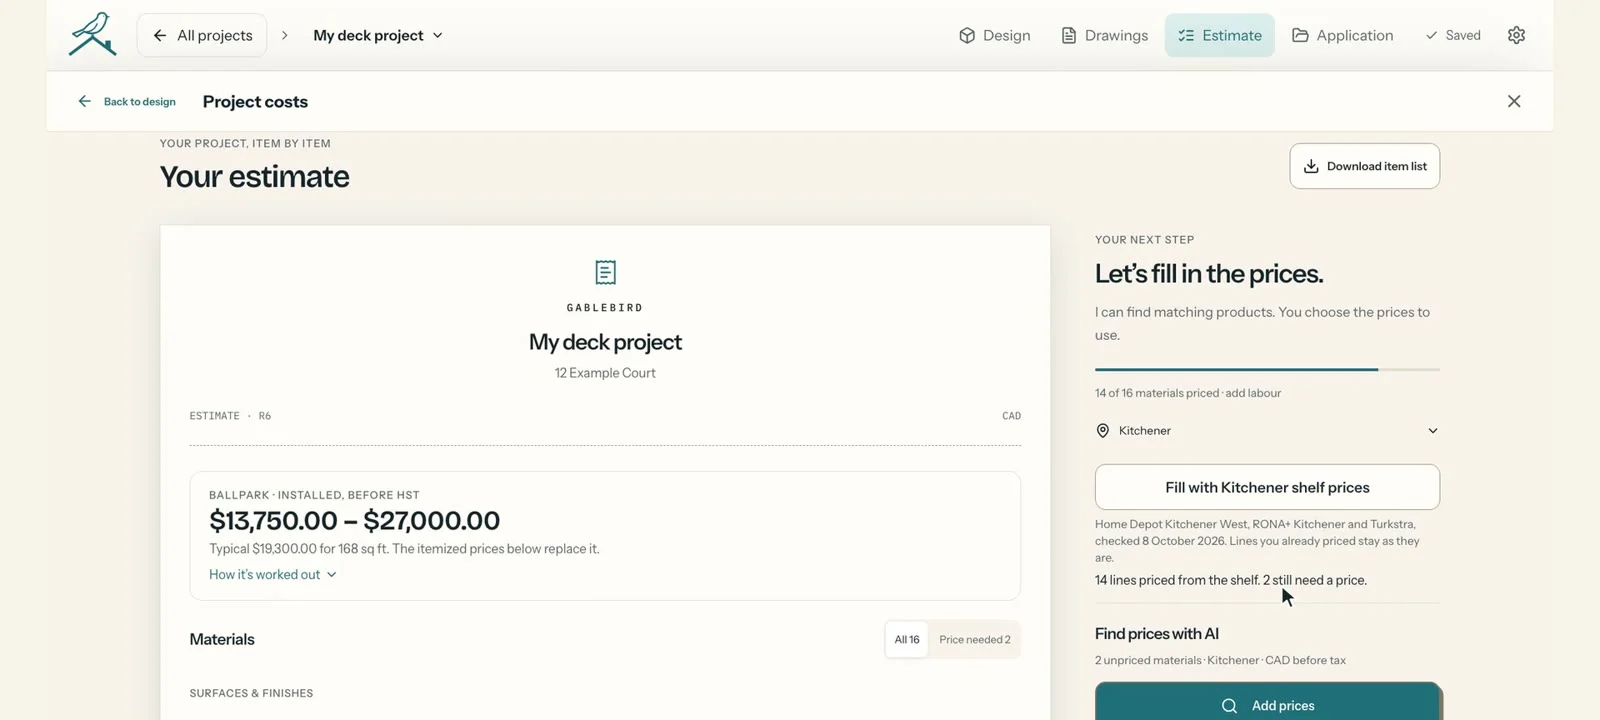
Project costs: an estimate range with materials
04
See local costs

A ballpark range first, then prices from local stores. Anything without a price says so.

The AI asks when it isn’t sure.

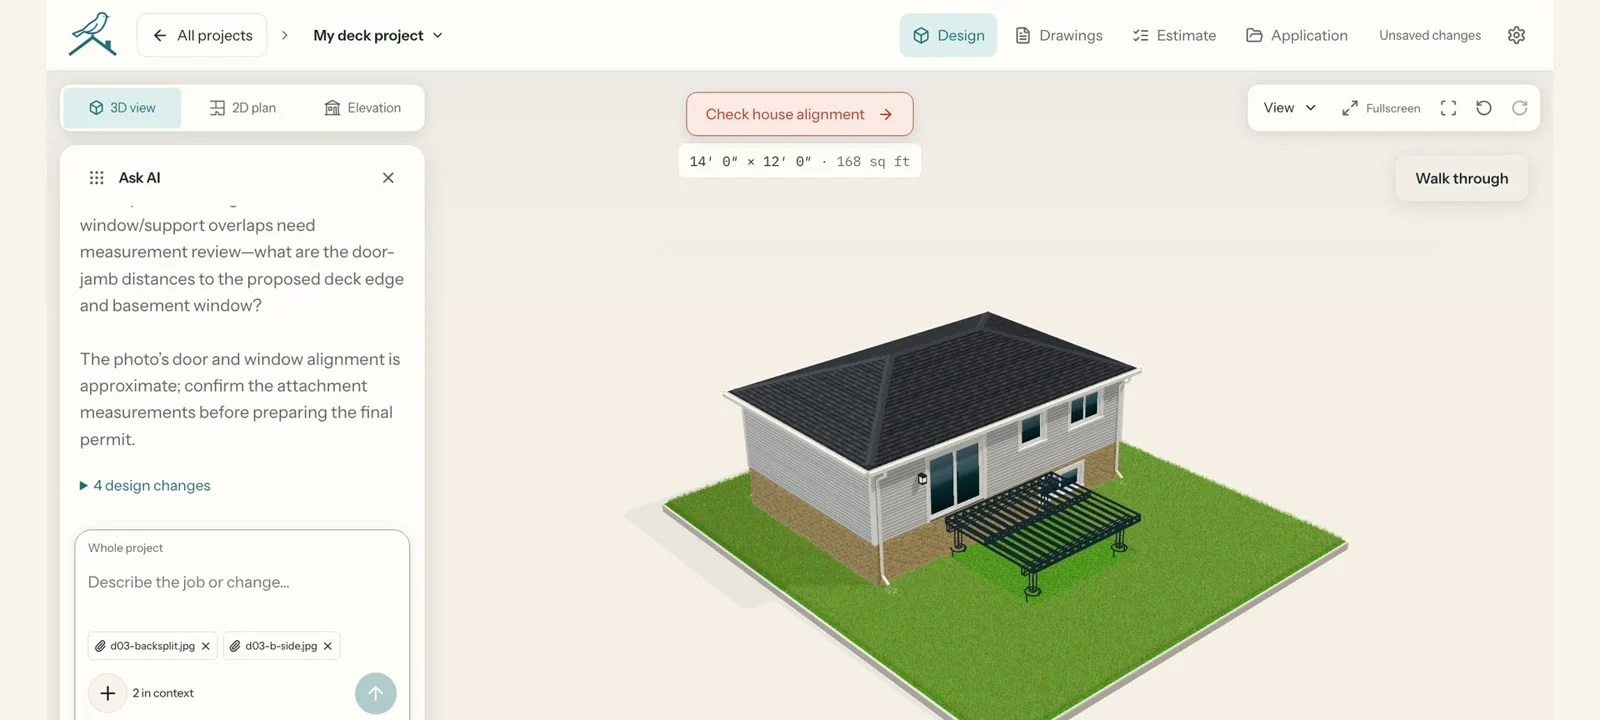
A phone photo can’t measure a door frame exactly. When the AI isn’t sure about a measurement, it asks the homeowner for the number, and the final permit waits until they confirm it. A wrong measurement can cost a homeowner weeks, so a guess is never allowed to reach the city.

GableBird 3D editor with the Ask AI panel asking for the door-jamb distances
The Ask AI panel asking for a measurement
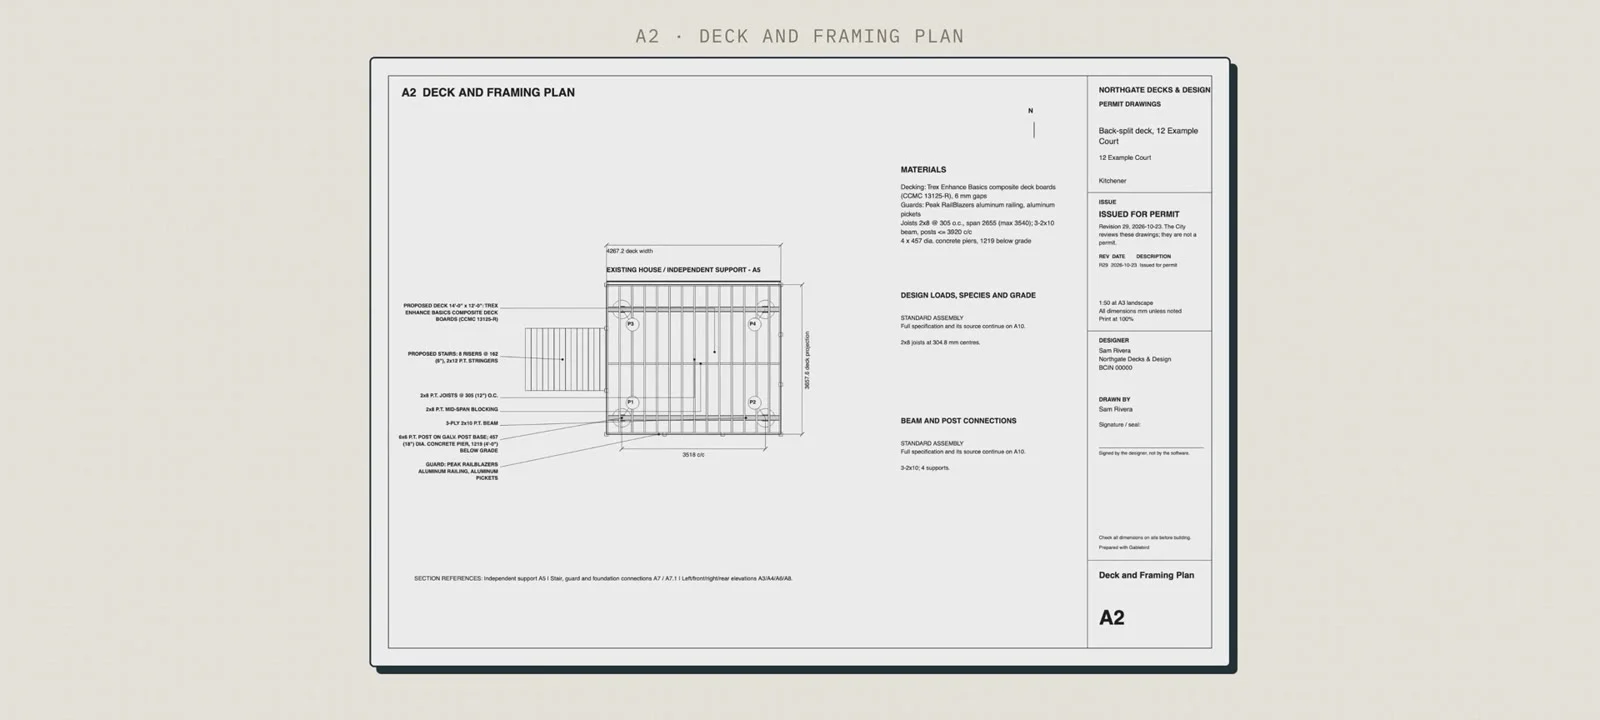
A2 deck and framing plan, laid out as a permit drawing
The deck and framing plan, laid out as a permit drawing

Raise the deck and the rules change with it.

Under Ontario’s building code, a deck more than 600 mm off the ground needs a guard: 900 mm tall up to 1.8 m, and 1,070 mm above that. GableBird checks rules like these as the design changes, and when the design changes it rechecks only the rules that change affects.

Keeping the homeowner in charge.

A permit application has real consequences, so the product is careful about what it decides on its own.

01

The AI asks when it isn’t sure.

When a measurement from a photo is uncertain, GableBird asks for the number instead of guessing, and the final permit waits until the homeowner confirms it.

02

Drafts are labelled as drafts.

Early drawings say “not for the city” at the top. They stay that way until the homeowner adds their property details and the real permit set replaces them, so nobody sends a draft to the city by mistake.

03

What’s missing is a short to-do list.

Everything that stops the application sits in one numbered list, written as plain questions, with a Fix button beside each one. The homeowner never has to hunt through forms to find what’s wrong.

04

The homeowner files it themselves.

GableBird puts the whole application into one download and says plainly that nothing has been sent yet. The homeowner uploads it to the city’s permit portal.

Your deck application is ready to download; nothing has been submitted yet
The finished application, in one download, for the homeowner to send to the city

Live at gablebird.com