All Case Studies

Basement Ready

Basement Suite Screening

Film your basement on your phone and Basement Ready tells you whether it can become a legal second home in Ontario, and what it would take to build. I designed and built it on my own during the Meta Global AI Developer Hackathon, where it placed 3rd in the Indie Developer track.

Role
Designed and built it, solo
Year
2026
Services
Product Design, UX/UI, Brand, AI Workflows, 3D, Build
Industry
Housing, home renovation
Duration
Eight days, Oct 28 – Nov 4
Deliverables
Phone Scan, Code Check, 3D Layouts, Draft Permit Set
Scroll Down
Basement Ready brand visual: the B with a house cut into it

Challenge

A basement can become a home for a parent, a grown kid or a renter. But finding out if yours can means the building code, the fire code, the city’s by-laws, careful measurements and a designer, and thousands of dollars in drawings before you even know if it’s possible.
Approach

The homeowner films the basement once on their phone. Meta’s models find what’s down there, measure it in 3D without LiDAR, and check it against Ontario’s rules. A guide then takes them one step at a time: the answer, a layout, then a draft permit set. It asks only what it can’t see.

Outcome

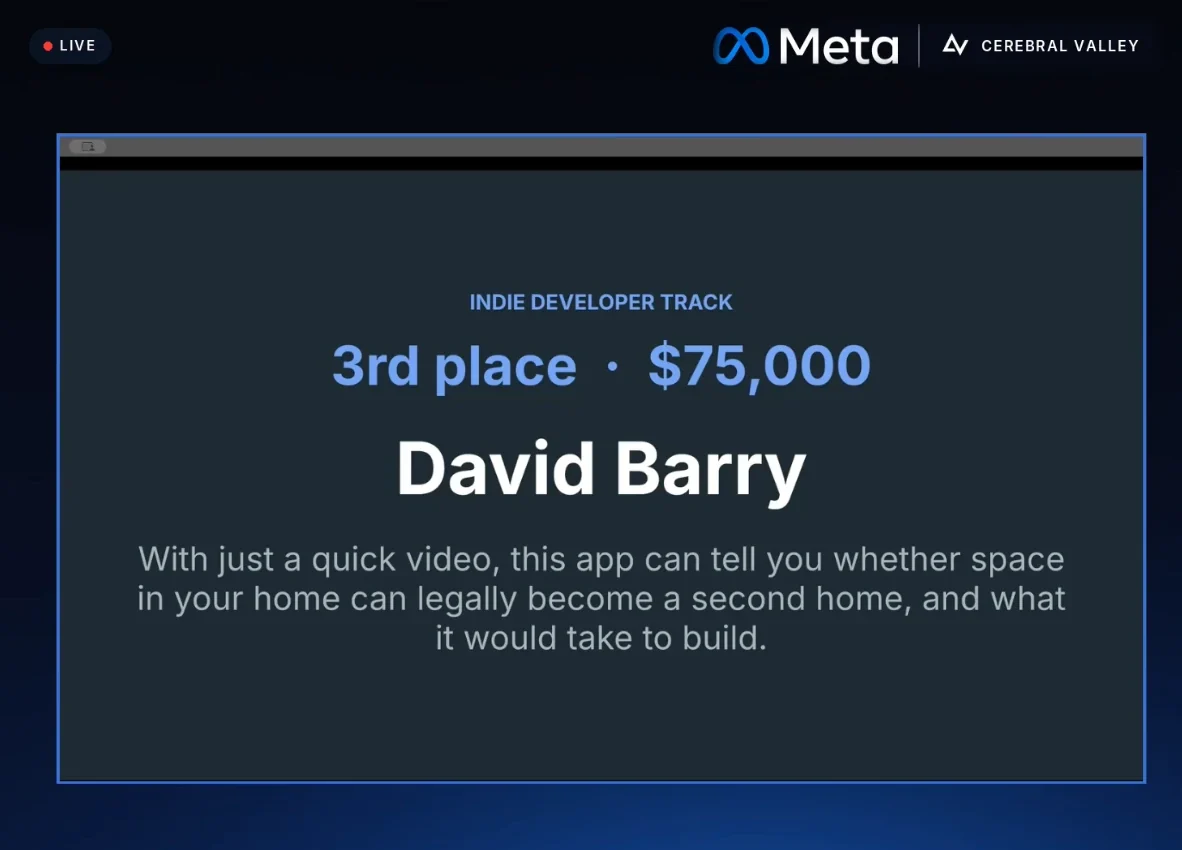
3rd place in the Indie Developer track at the Meta Global AI Developer Hackathon, which had 20,000 participants and 5,367 projects submitted. It’s live at basementready.com, with an example basement anyone can try without logging in.

Phone video in. Permit set out.

The two-minute film I made for the hackathon. It follows one real basement from a single phone video to the answer, a layout in 3D and a draft permit set.

Basement Ready, the demo

Hackathon submission film · one real basement, filmed once and run through the live site

Answer, design, build.

The guide has three steps and does one job at a time. The answer comes first, because nobody should pay for a design before they know it’s possible.

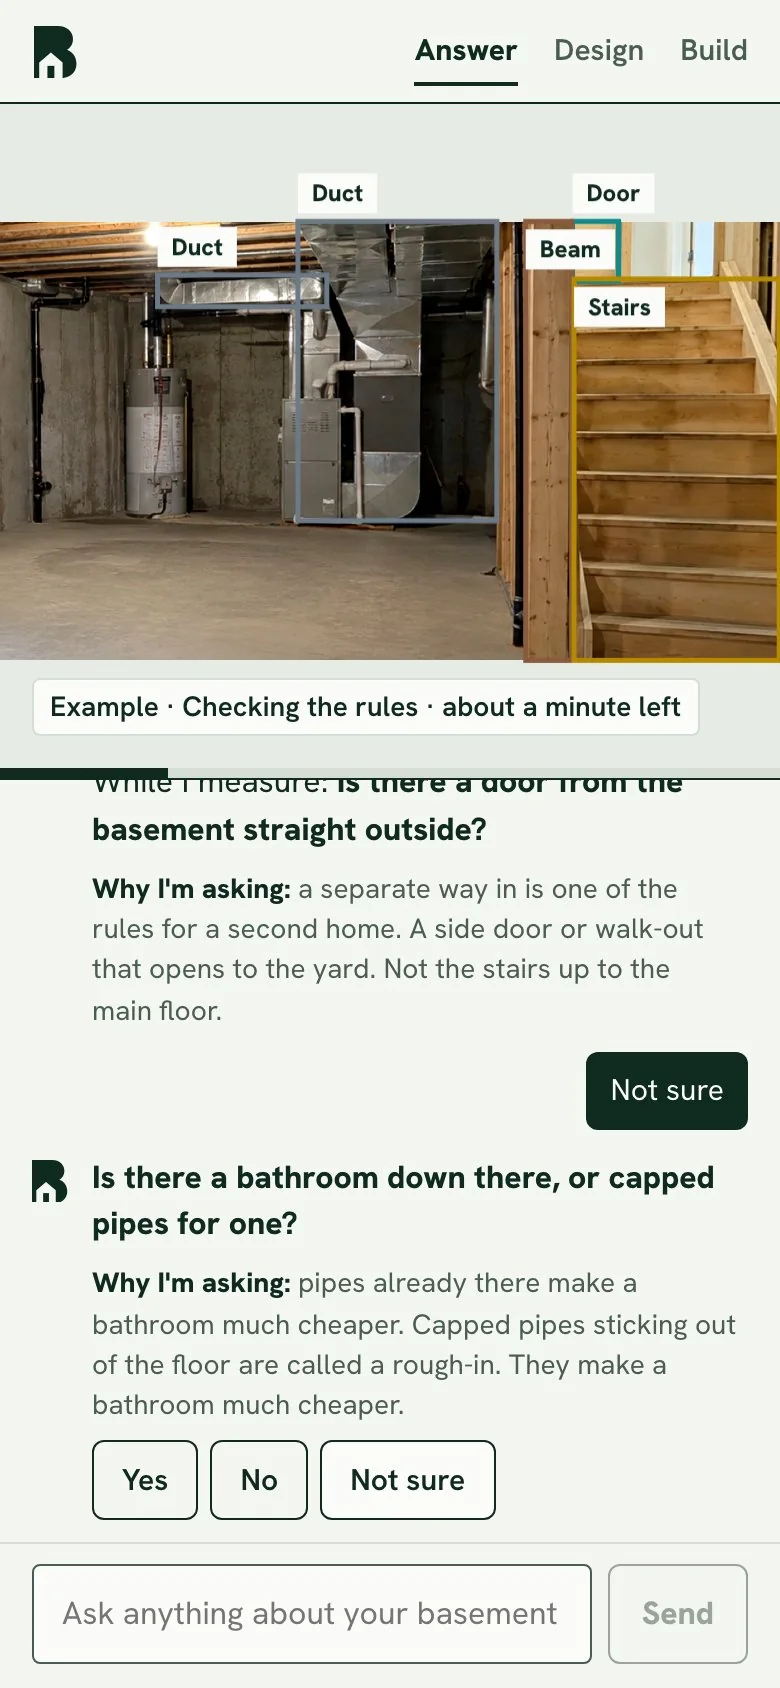
The scanned basement video with labels on the duct, door, beam and stairs, while the rules are checked
01
Film it once

While it checks the rules, the video plays back with every window, door, stair, duct and beam it found.

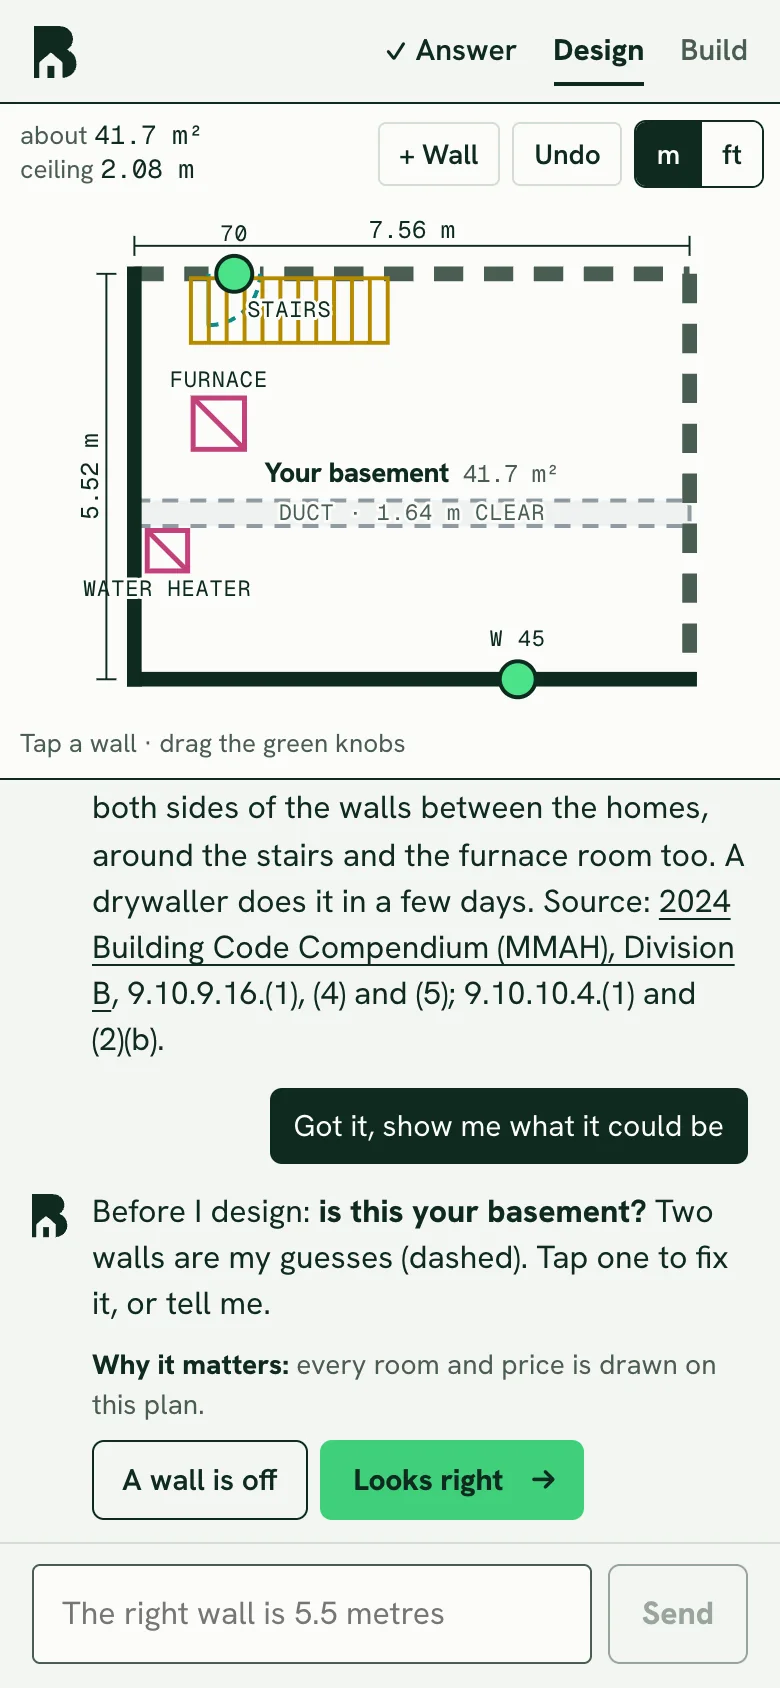
Measured floor plan with the stairs, furnace and water heater, and green knobs to drag the walls
02
Check the plan

A measured plan, drawn from the video. Drag a wall and the code check runs again.

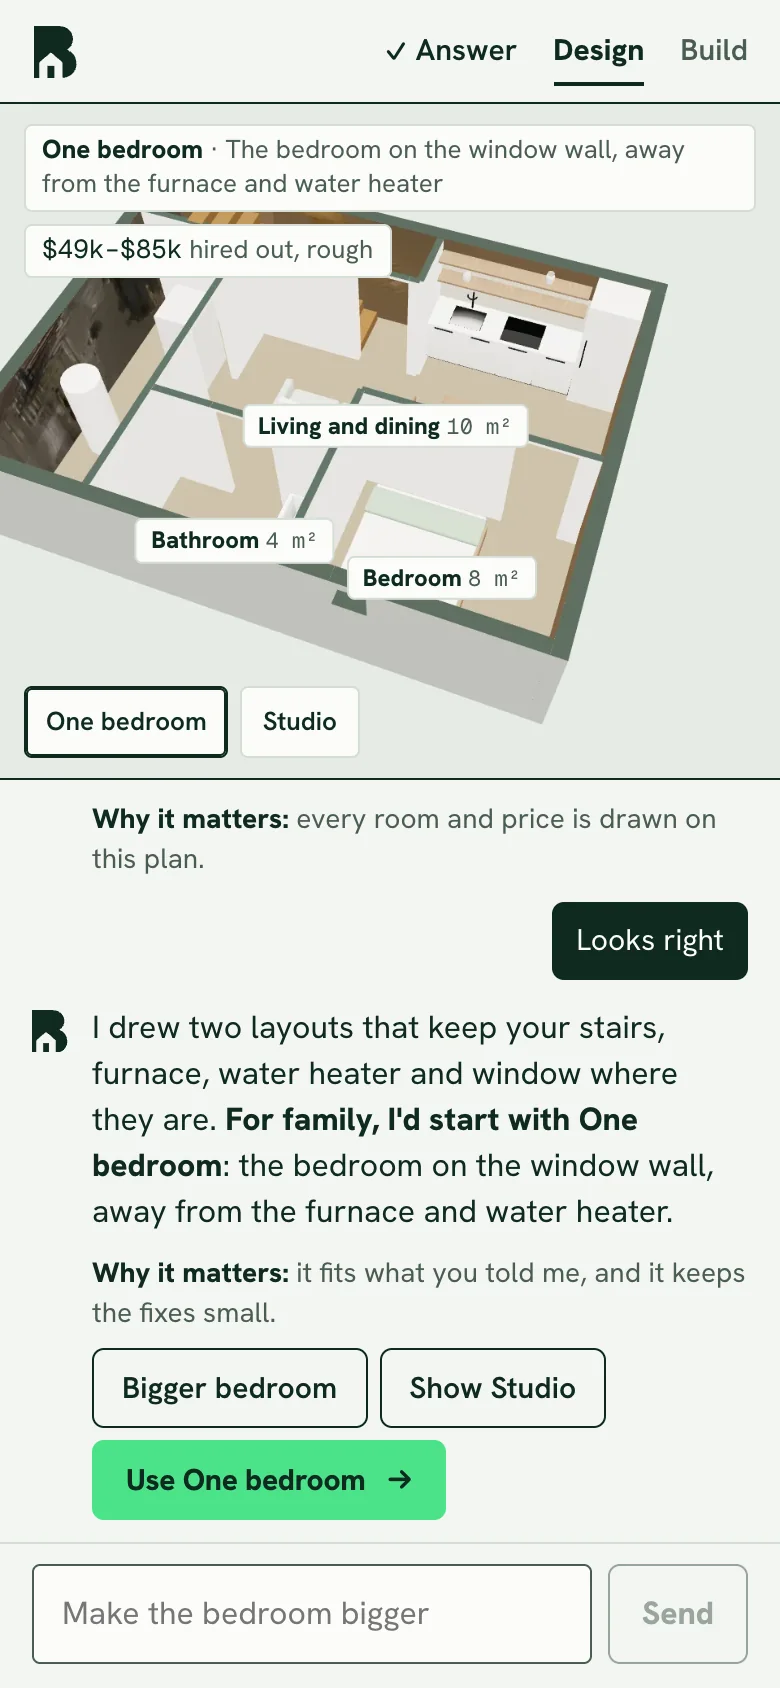
A one-bedroom layout in 3D with the living room, bathroom and bedroom labelled
03
Pick a layout

Layouts in 3D that keep the stairs, furnace and windows where they really are, with a rough cost.

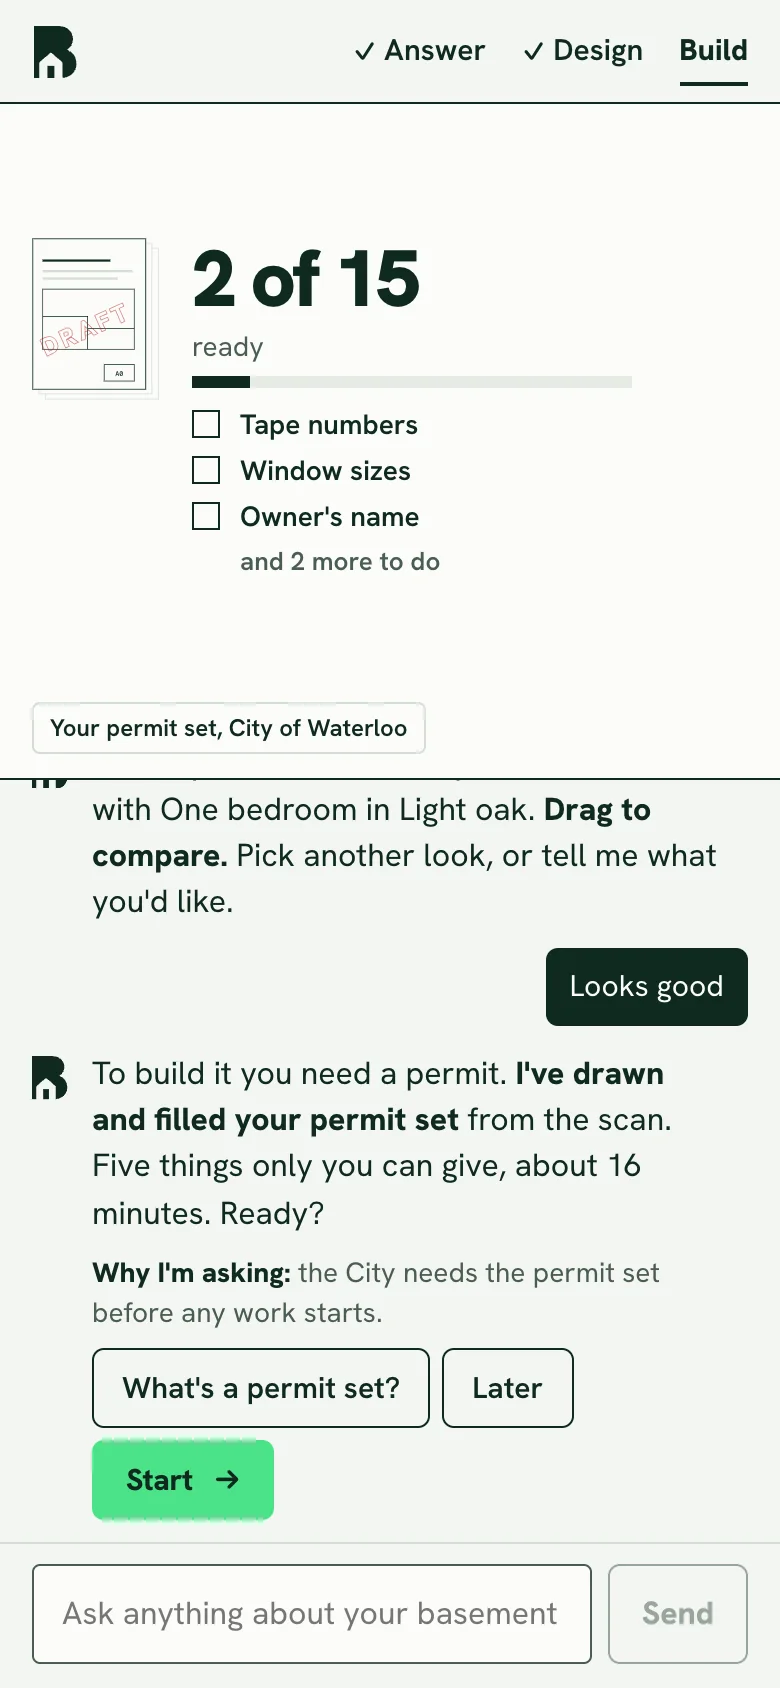
Your permit set: 2 of 15 ready, with tape numbers, window sizes and the owner’s name still to do
04
Get the permit set

A draft permit set, drawn and filled from the scan, with the few things only the homeowner can give.

No proof in the video, no claim.

Every finding has to point back to a moment in the homeowner’s own video, and every rule it applies shows where it comes from in the building code. If the video doesn’t show it, Basement Ready asks instead of guessing.

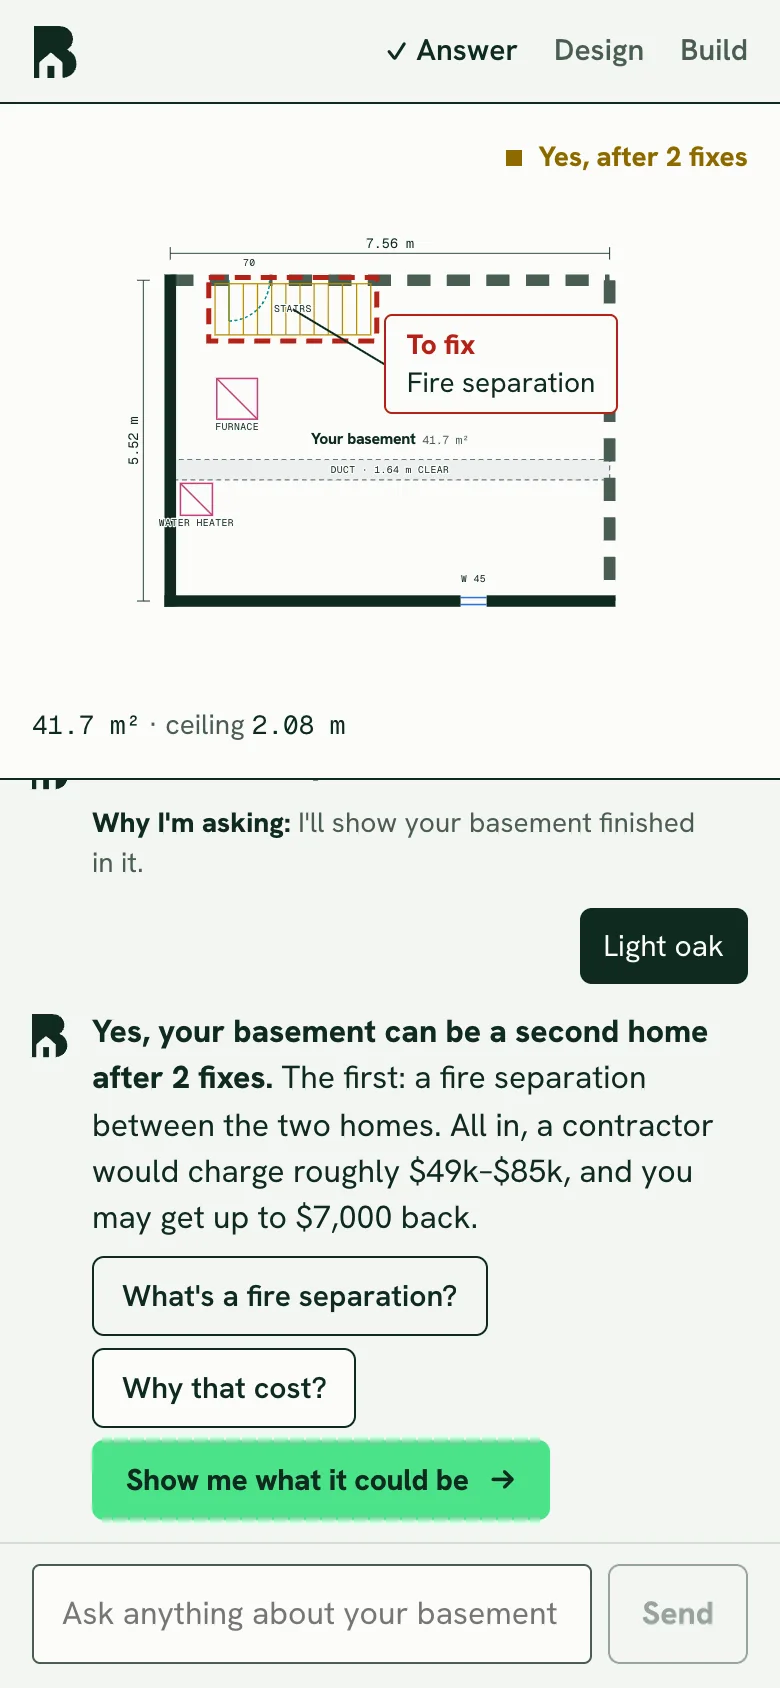
The answer is never “approved.” It says yes, yes after fixes, or not as it is, marks each fix on the measured plan, and leaves the final word to the city.

The answer: yes, after 2 fixes, with the fire separation marked on the plan and a rough cost
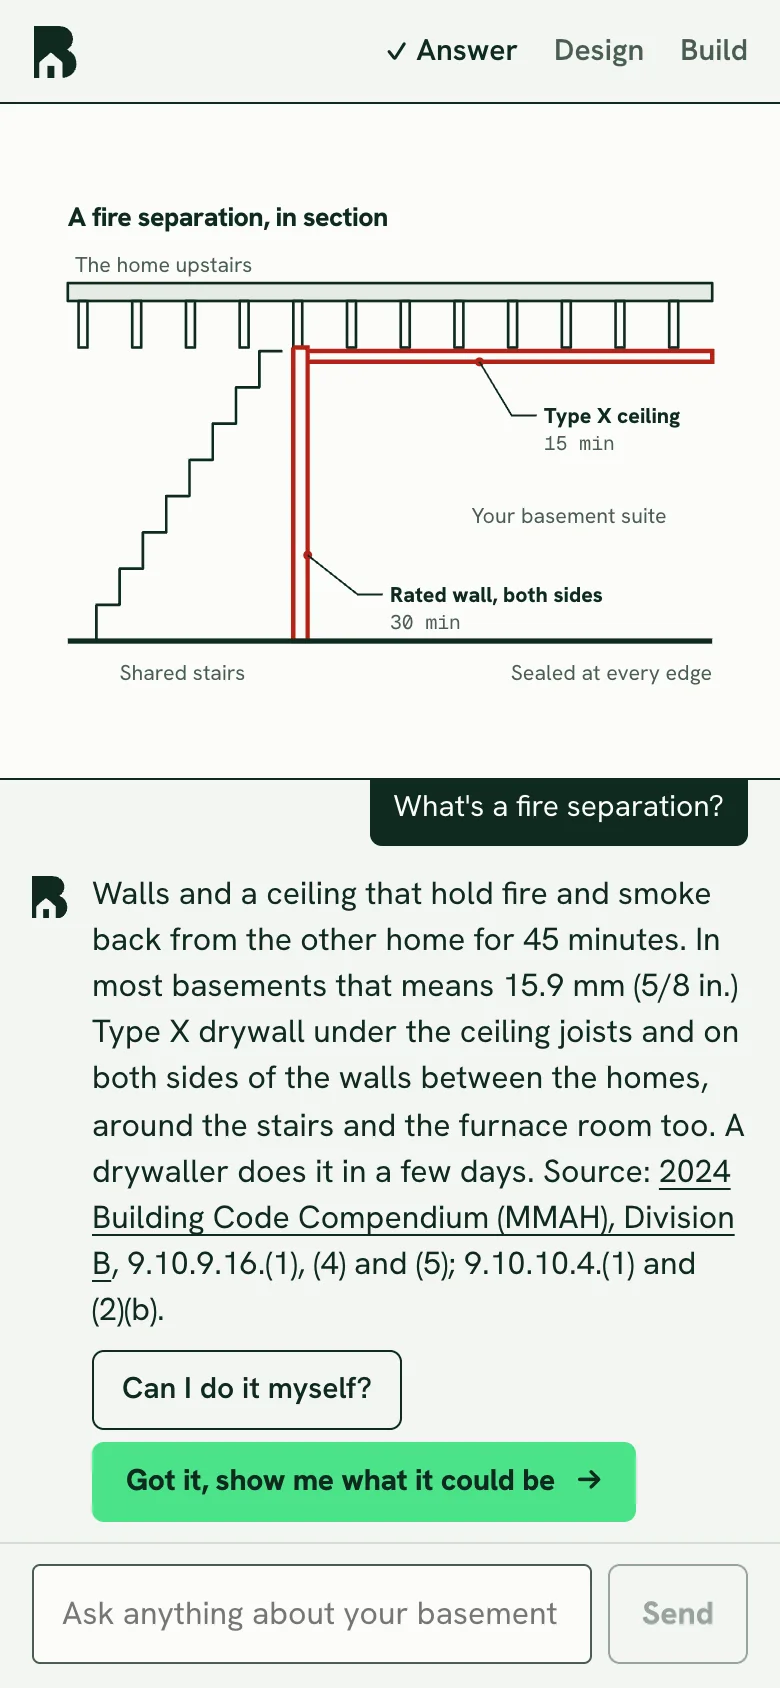
What’s a fire separation? A section drawing and an answer that cites the Ontario Building Code
The answer, and a rule explained with its source
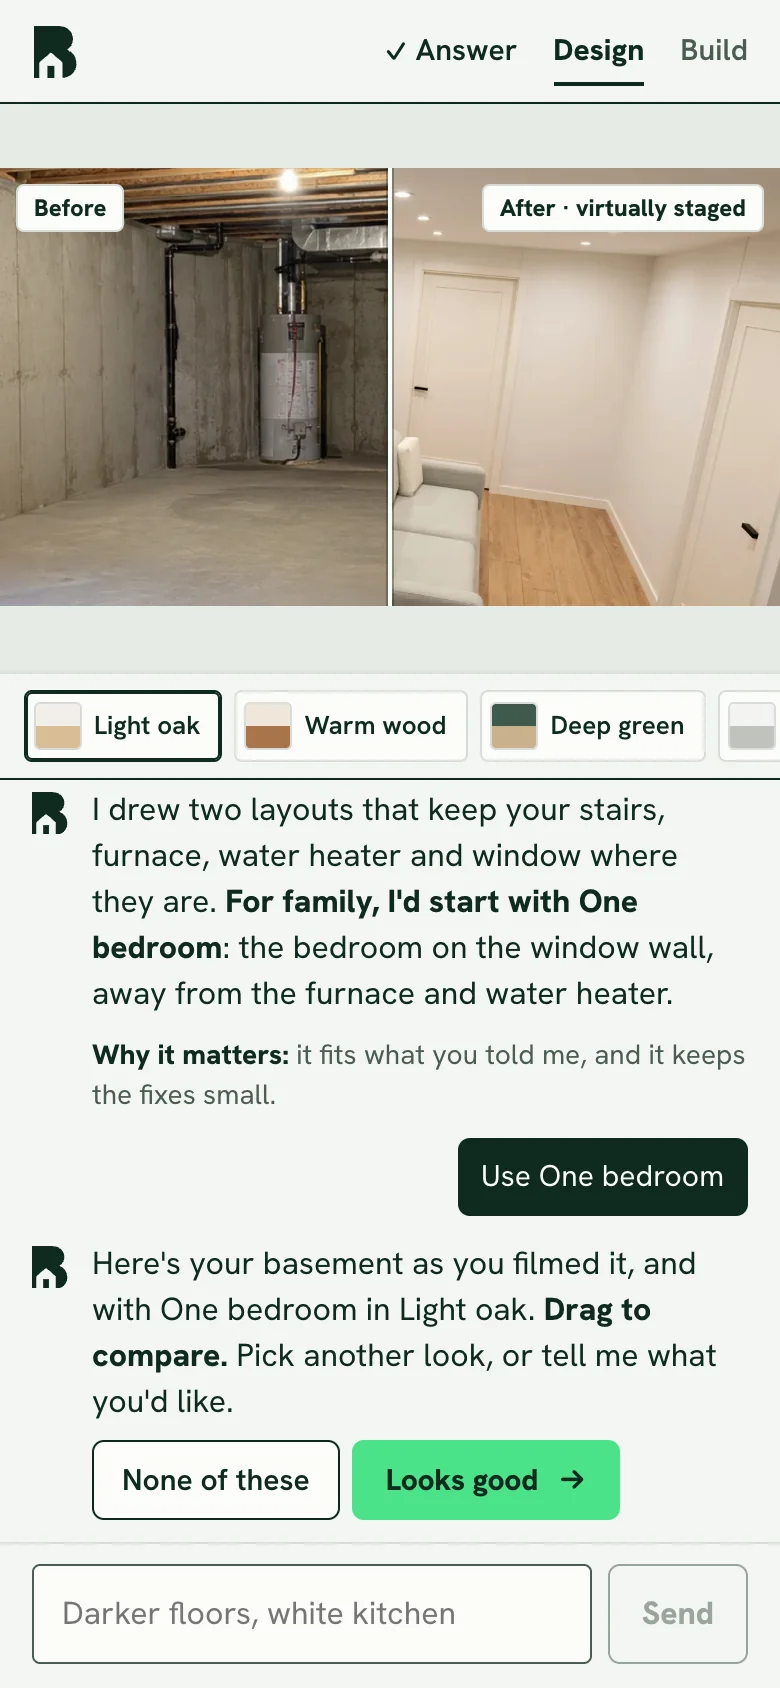
Before and after: the unfinished basement and the same view virtually staged with light oak floors
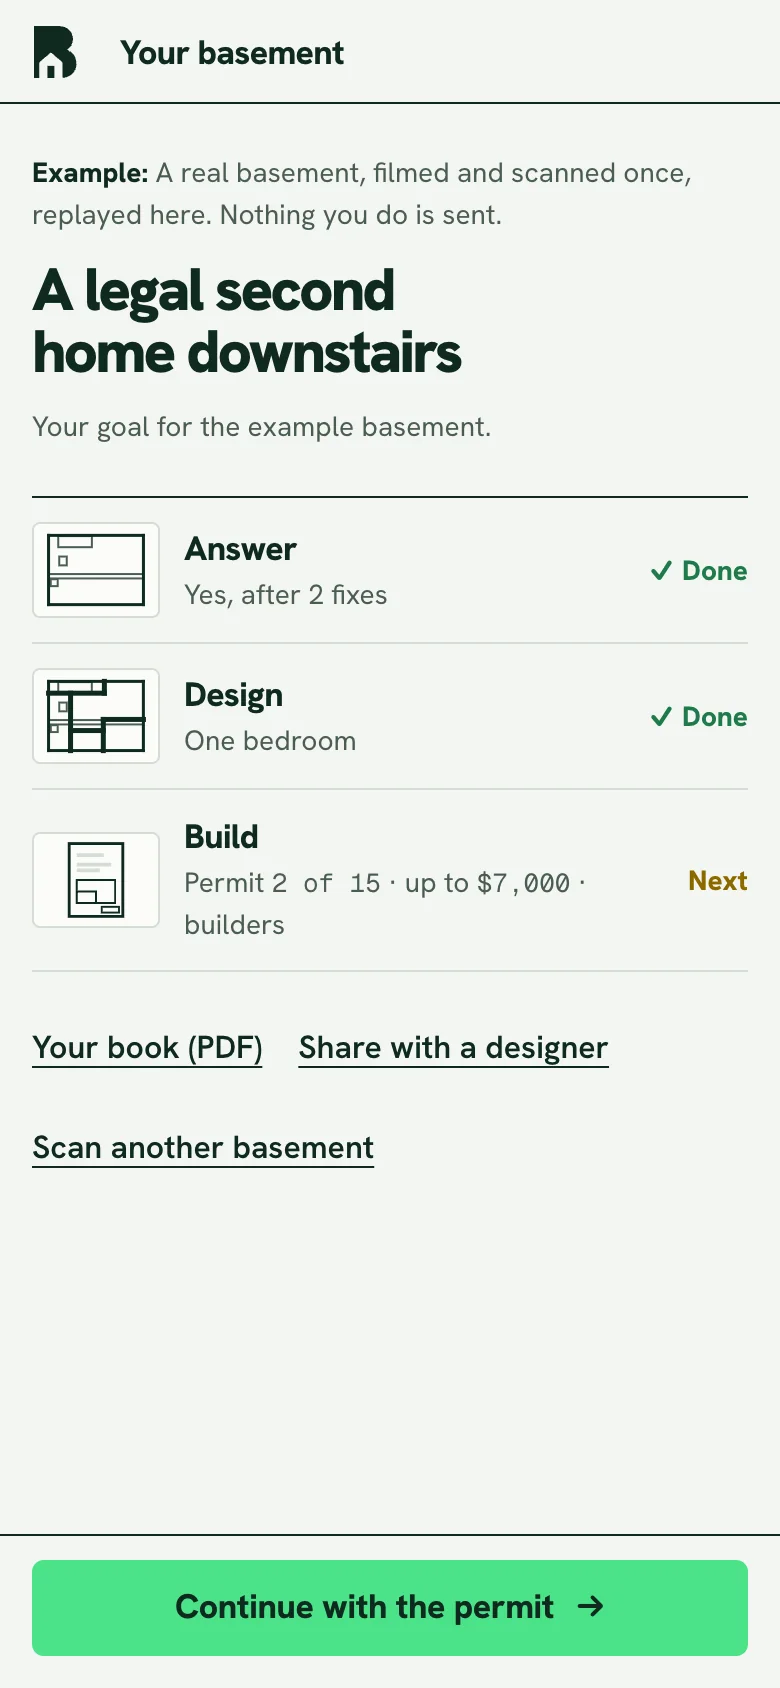
The example basement’s overview: Answer done, Design done, Build next
Their own basement, virtually staged, and the three steps

Every model it calls is a Meta model.

The hackathon asked for Meta’s models, so the whole pipeline is built on them, each with one job:

  • SAM 3.1 finds and tracks windows, doors, stairs, ducts and beams through the video.
  • MapAnything turns an ordinary phone video into a measured 3D scan.
  • Muse Wonder watches the whole take, and Muse Spark checks what was found against the rules.
  • Muse Image shows the homeowner their own basement finished, labelled as virtually staged.

Honest about what it knows.

A homeowner could spend tens of thousands of dollars on this answer, so the product is careful about what it says and what it leaves to people.

01

It screens. The city decides.

Basement Ready never says “you qualify.” It says what looks possible, what needs fixing and what a designer or the city still has to confirm.

02

It asks only what it can’t see.

The video answers most questions. The few it can’t, like whether there are capped pipes for a bathroom, come one at a time with a line that says why it’s asking.

03

Every rule shows its source.

When it explains something like a fire separation, the answer names the section of the building code it comes from, so a homeowner or a designer can check it.

04

Staged pictures say so.

The finished-basement pictures are made from the homeowner’s own video and labelled “virtually staged,” so nobody mistakes an idea for a promise.

3rd Place
Indie Developer track
20,000 Participants
in the hackathon
5,367 Projects submitted
across both tracks
The closing livestream: Indie Developer track, 3rd place, David Barry
The closing livestream, Nov 9, 2026

Live at basementready.com